- 4
- 3
- 2
- 307 m2
- 657.0 m2
Monthly Costs
Monthly Bond Repayment ZAR .
Calculated over years at % with no deposit. Change Assumptions
Affordability Calculator | Bond Costs Calculator | Bond Repayment Calculator | Apply for a BondBond Calculator

Disclaimer: The estimates contained on this webpage are provided for general information purposes and should be used as a guide only. While every effort is made to ensure the accuracy of the calculator, RE/MAX of Southern Africa cannot be held liable for any loss or damage arising directly or indirectly from the use of this calculator, including any incorrect information generated by this calculator, and/or arising pursuant to your reliance on such information.
Mun. Rates & Taxes: ZAR 1500.00
Monthly Levy: ZAR 1614.00
Property description
Modern Four-Bedroom Family Home in Langebaan Country Estate
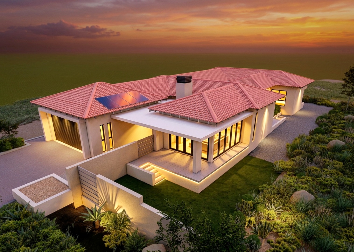
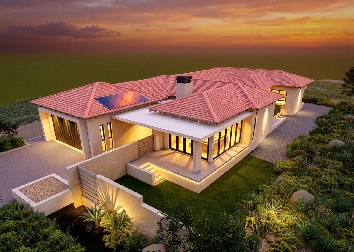
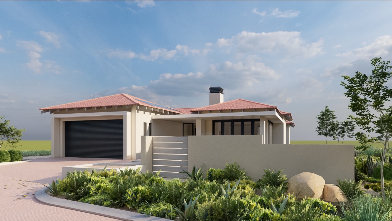
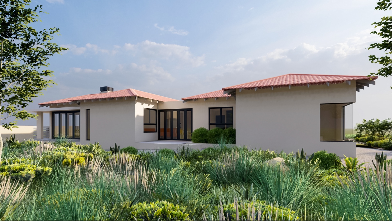
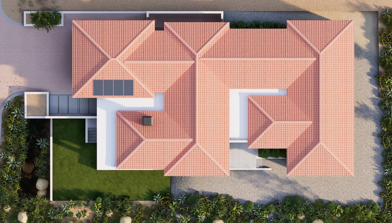
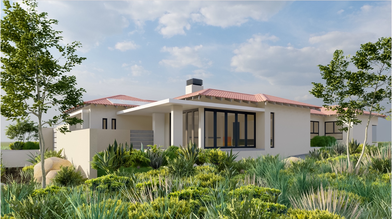
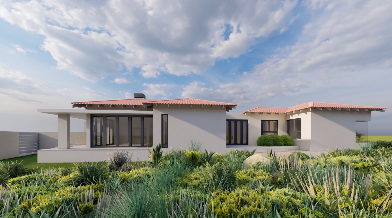
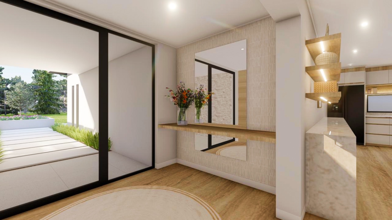
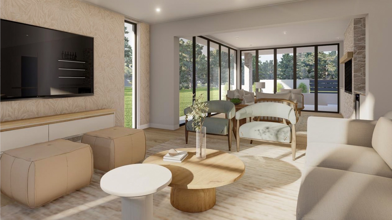
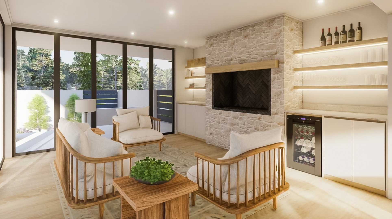
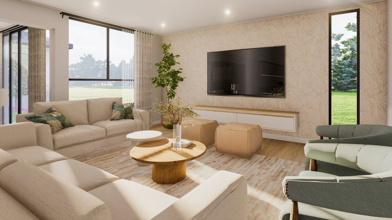
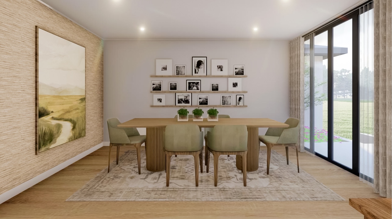
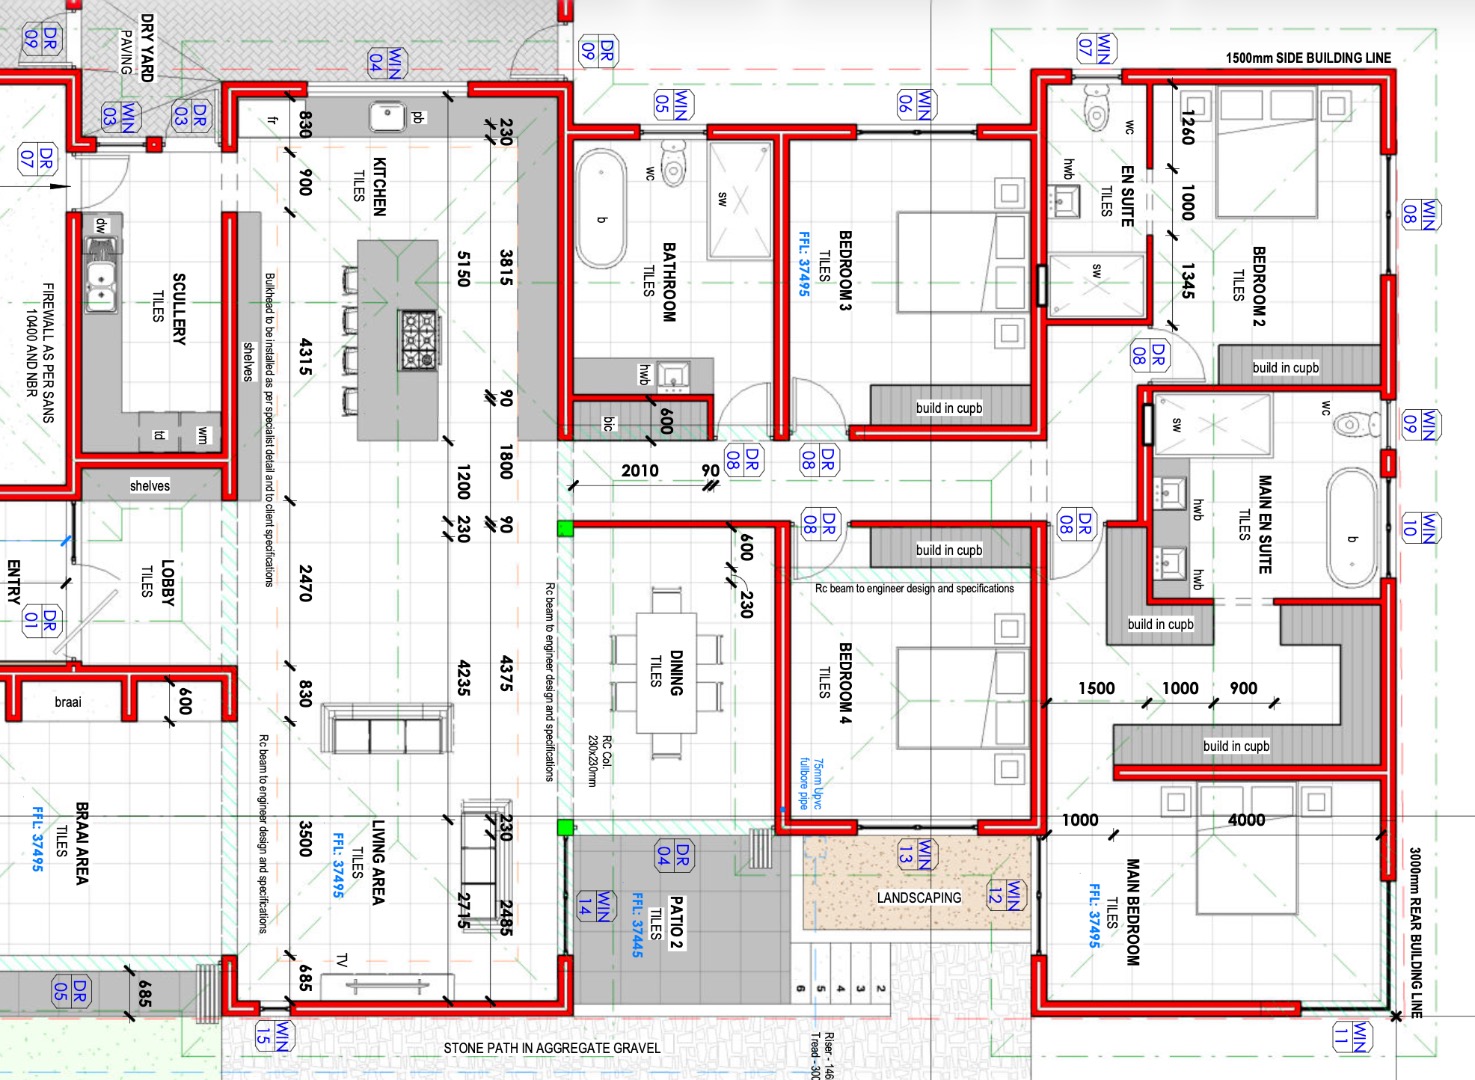
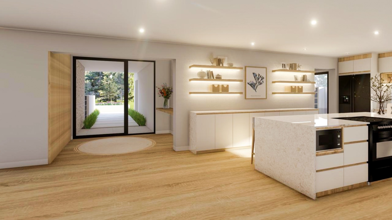
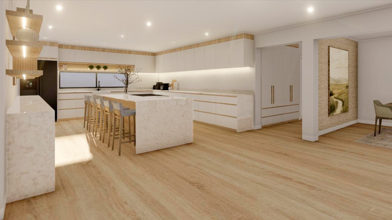
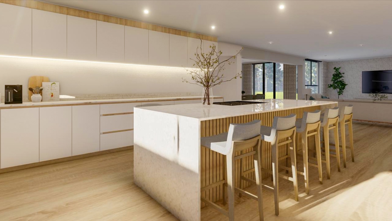
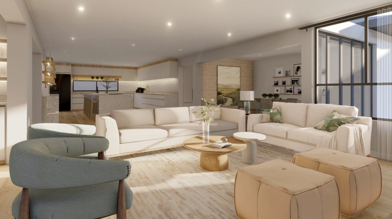
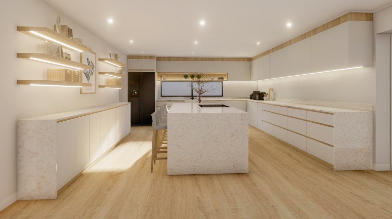
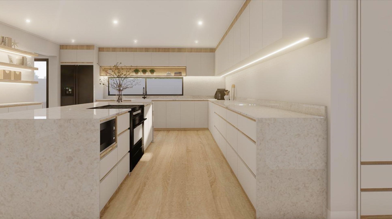
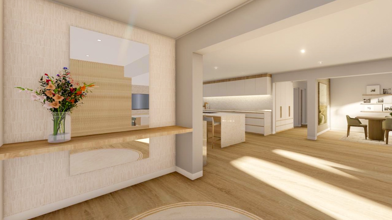
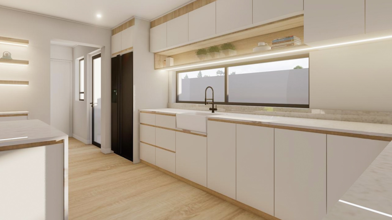
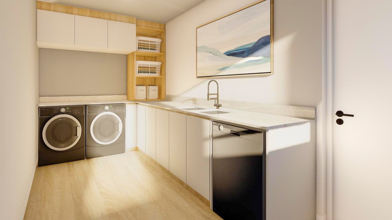
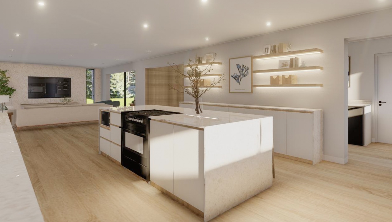
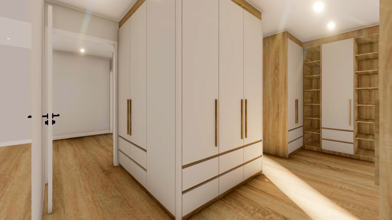
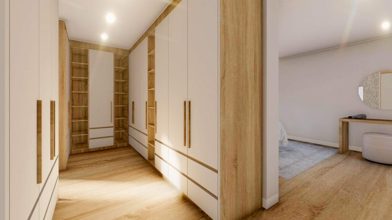
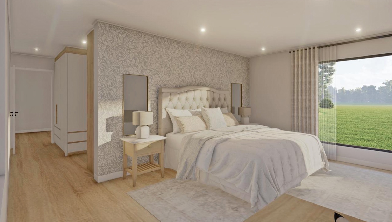
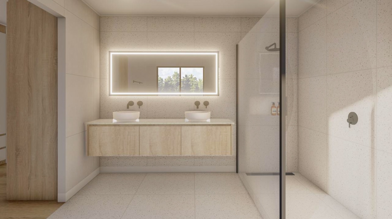
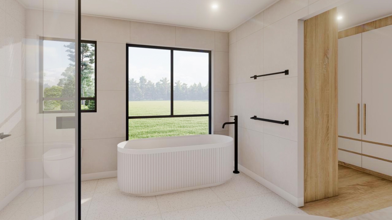
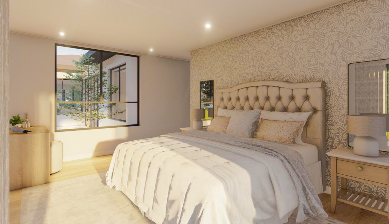
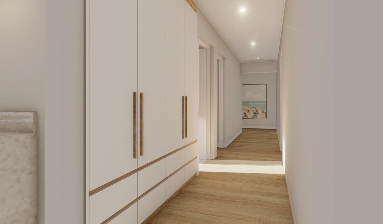
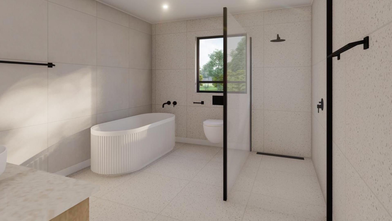
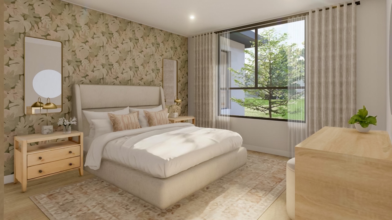
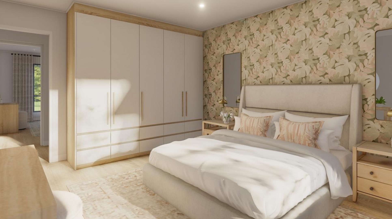
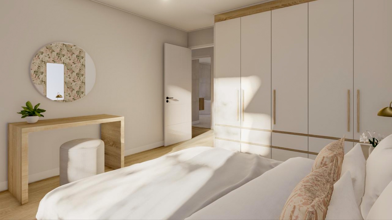
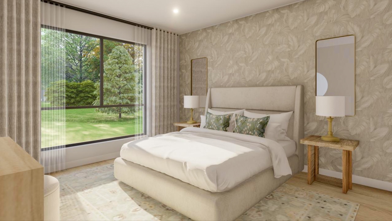
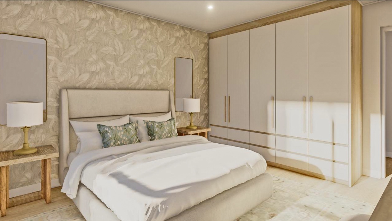
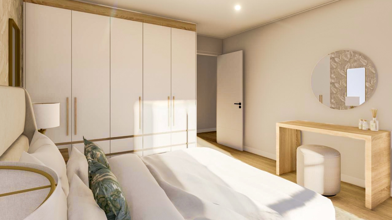
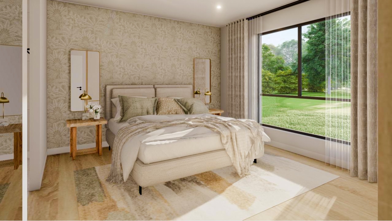
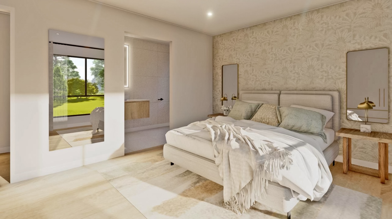
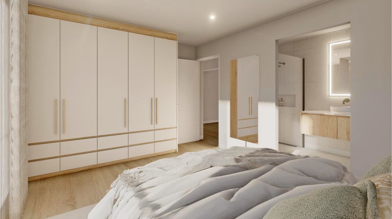
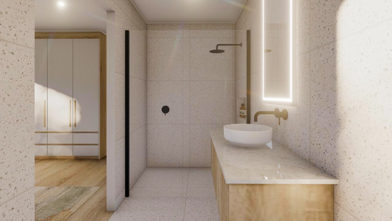
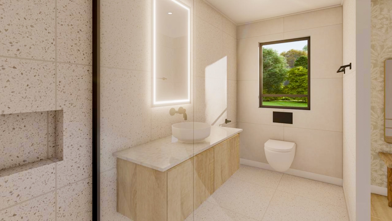
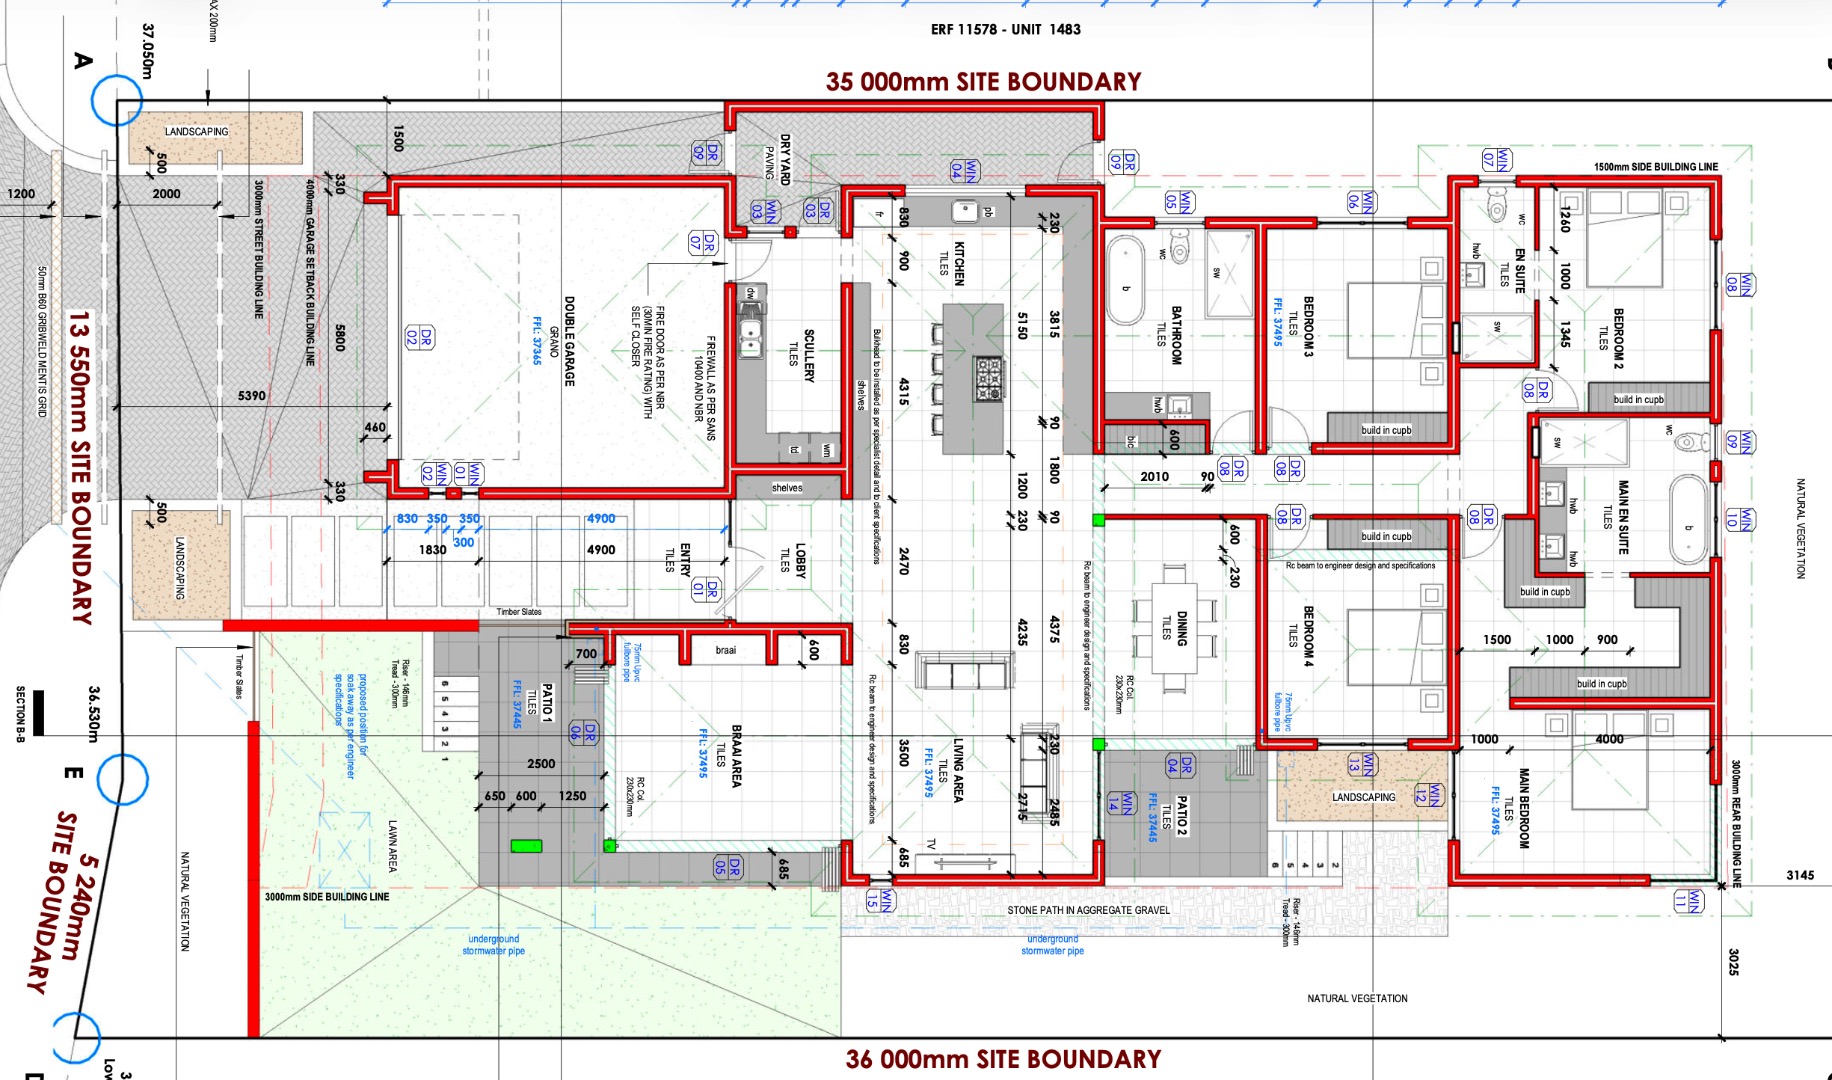
This single-storey house offers four bedrooms and three bathrooms across 307 square metres, set on a 657 square metre erf. The open-plan kitchen, dining and living area forms the heart of the home, with a separate scullery and large sliding doors opening onto the covered patio and braai area. Natural light fills the living spaces, and the finishes are clean and contemporary throughout. The main bedroom enjoys its own en-suite bathroom, while the bedroom wing offers good privacy for family members and guests.
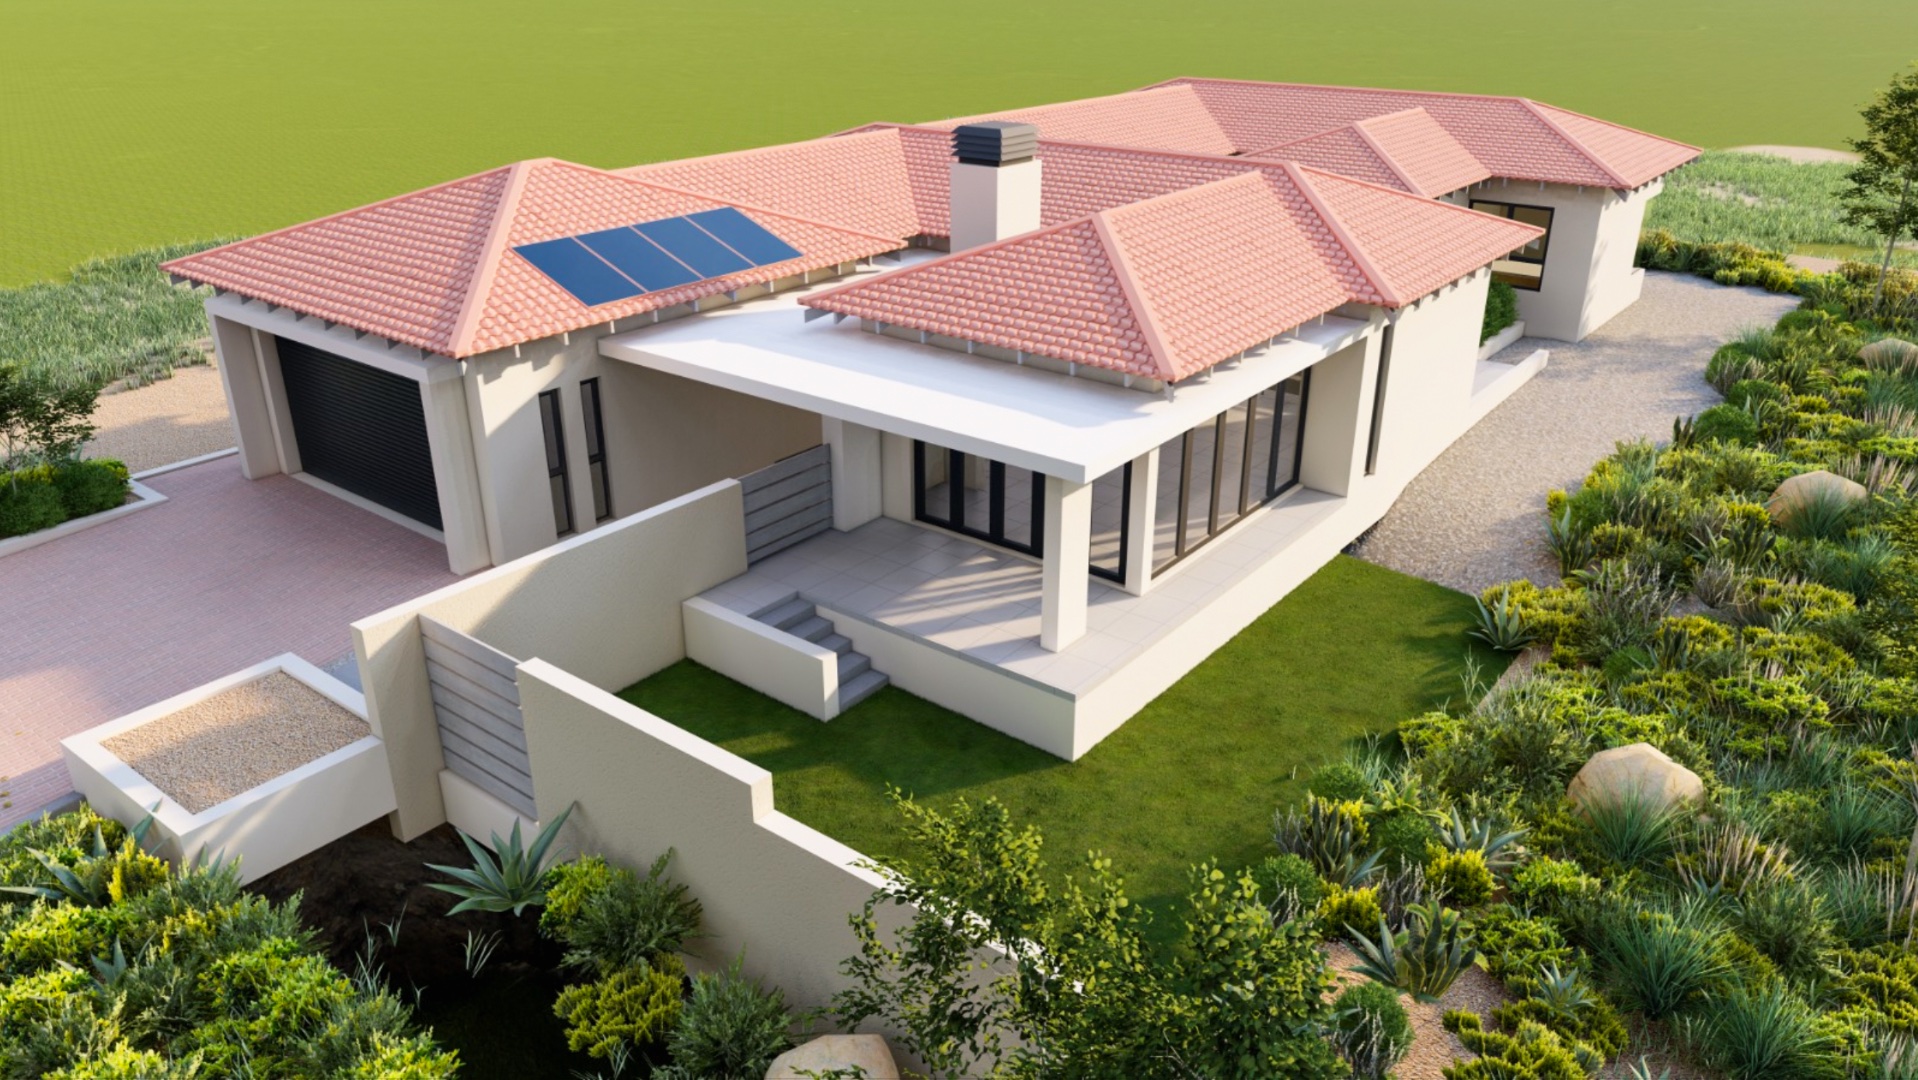
Outdoors, the property provides space for relaxed entertaining, with a covered braai area, patio and landscaped garden. A double garage and driveway provide secure parking for two vehicles. Solar panels and a solar geyser help reduce running costs, and fibre connectivity is available. The home suits families who want generous living areas without sacrificing comfort or efficiency.
Langebaan Country Estate is situated in Langebaan on the West Coast of the Western Cape. Residents can enjoy the estate's golf course, clubhouse, walking and cycling routes, and a relaxed coastal lifestyle. The estate is gated, with a security post and access control in place. This home combines practical family living with the amenities of an established estate community.
Key Features
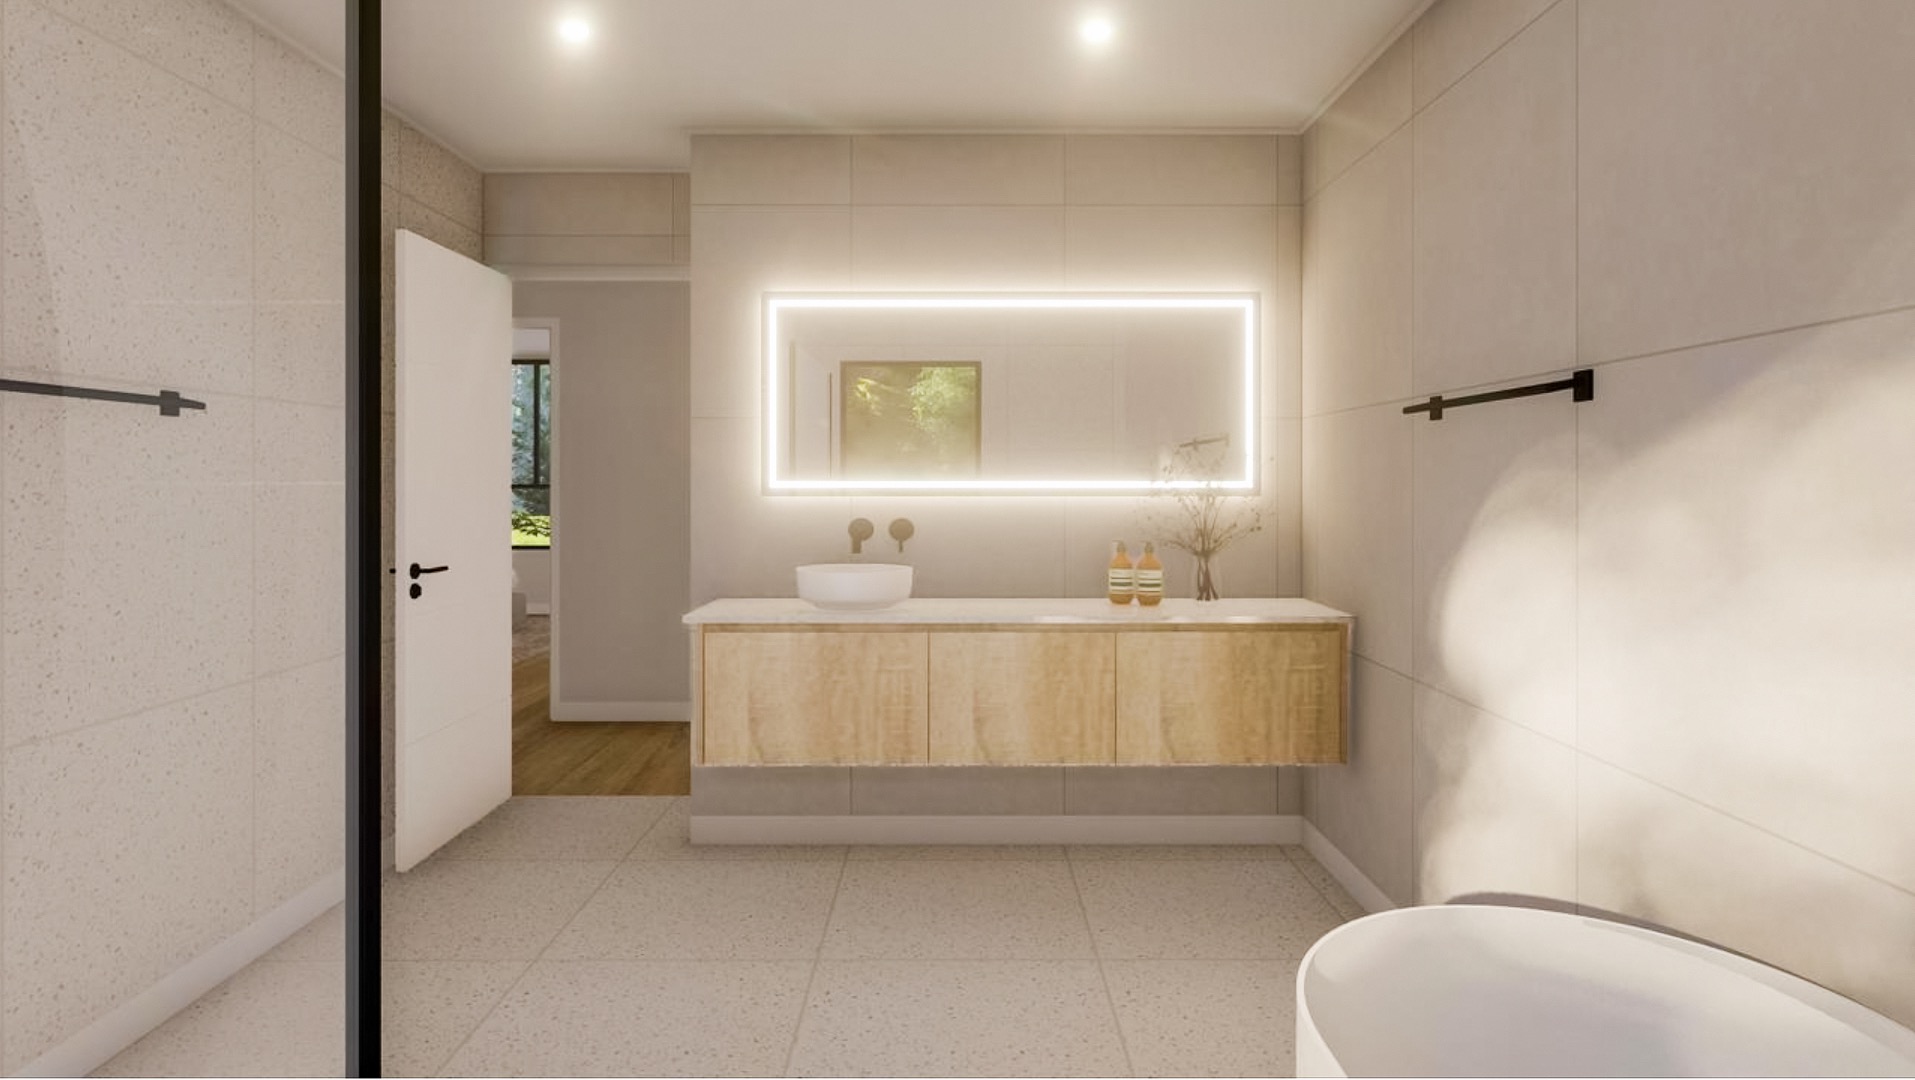
Four bedrooms, three bathrooms
Open-plan kitchen, dining and living
Covered patio and braai area
LED Mirrors
Double garage and driveway
Solar panels and solar geyser
Enquire now to arrange a viewing of this estate home.
Property Details
- 4 Bedrooms
- 3 Bathrooms
- 2 Garages
- 2 Ensuite
- 1 Lounges
- 1 Dining Area
Property Features
- Patio
- Golf Course
- Club House
- Laundry
- Pets Allowed
- Security Post
- Access Gate
- Alarm
- Scenic View
- Kitchen
- Built In Braai
- Guest Toilet
- Entrance Hall
- Paving
- Garden
- Family TV Room
Video
| Bedrooms | 4 |
| Bathrooms | 3 |
| Garages | 2 |
| Floor Area | 307 m2 |
| Erf Size | 657.0 m2 |
Contact the Agent

Ilonde van Hoolwerff
Full Status Property Practitioner